


Bought with Premier Edge Realty
$1,265,000
$1,275,000
0.8%For more information regarding the value of a property, please contact us for a free consultation.
4 Beds
2 Baths
2,611 SqFt
SOLD DATE : 08/27/2026
Key Details
Sold Price $1,265,000
Property Type Single Family Home
Sub Type Single Family Residence
Listing Status Sold
Purchase Type For Sale
Square Footage 2,611 sqft
Price per Sqft $484
Subdivision Yavapai Hills
MLS Listing ID 1083921
Sold Date 08/27/26
Style Ranch
Bedrooms 4
Full Baths 2
HOA Fees $36/ann
HOA Y/N true
Year Built 2020
Annual Tax Amount $2,685
Tax Year 2025
Lot Size 0.480 Acres
Acres 0.48
Property Sub-Type Single Family Residence
Source paar
Property Description
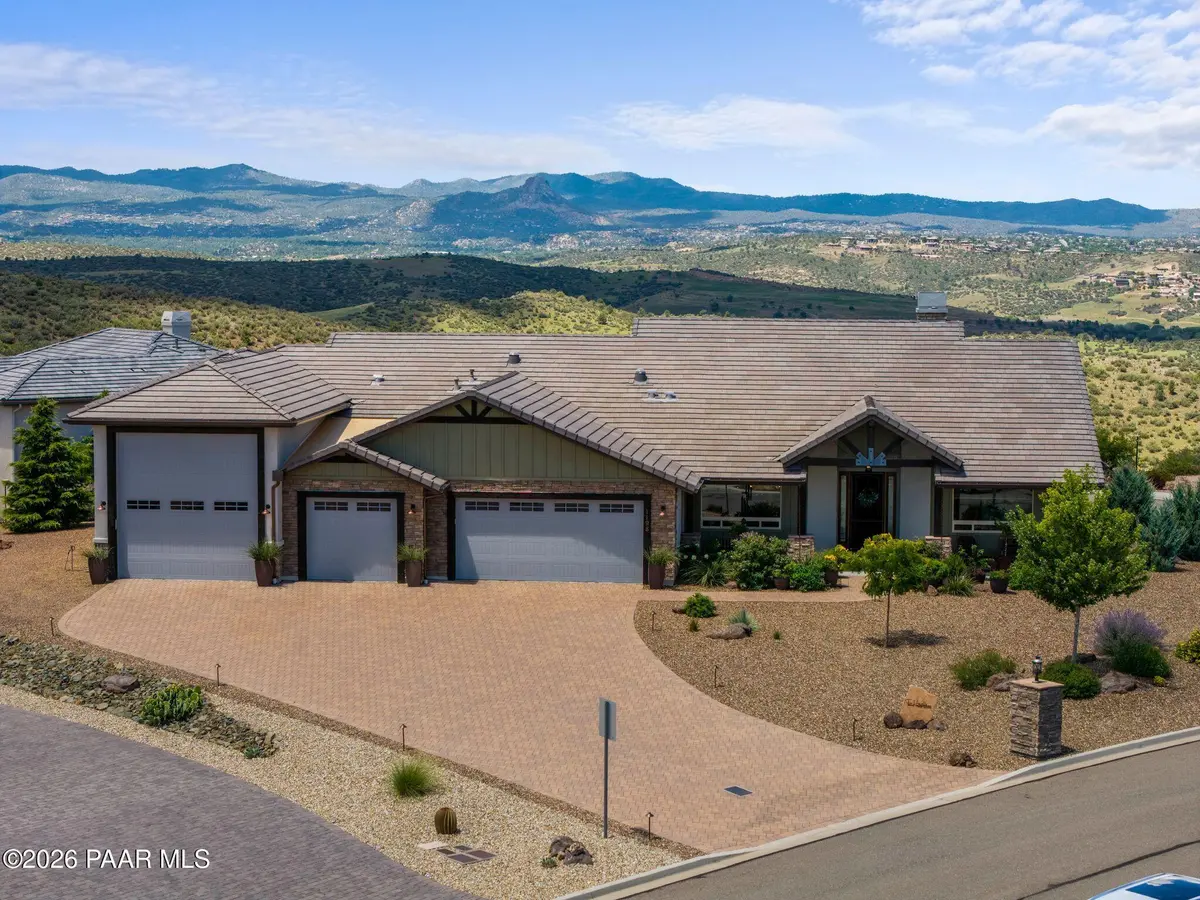
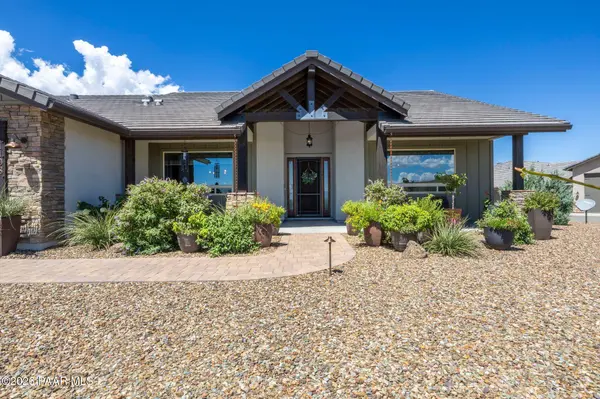
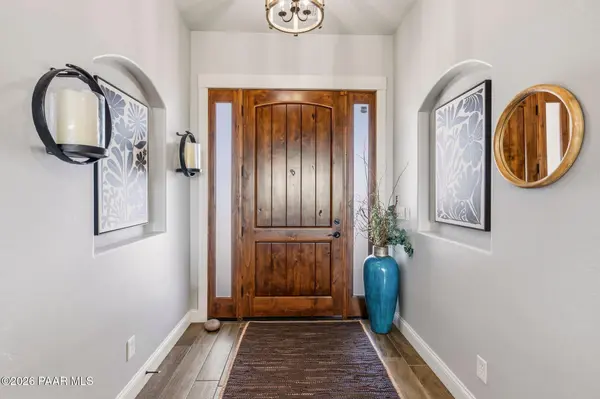
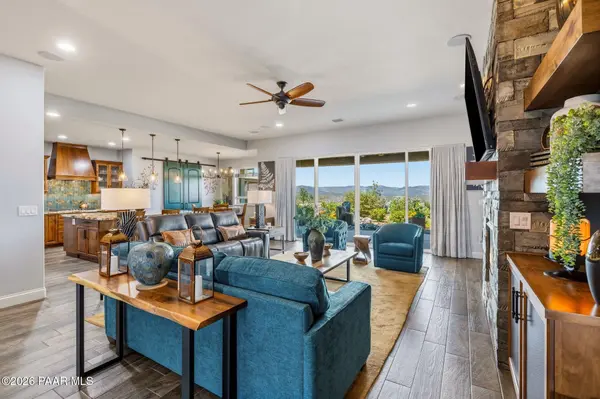
Custom home in desirable Yavapai Hills with breathtaking views of Thumb Butte, Granite Mountain and more. The home offers 4 bedrooms, 2 baths, an oversized 4-car garage, and a 17' x 47' RV garage with water, sewer, and power hookups. The gourmet kitchen features custom knotty alder cabinetry, a large island with farmhouse sink, granite countertops, imported tile backsplash, walk-in pantry, appliance pantry, breakfast bar, and stainless-steel appliances. The open great room showcases custom built-ins, surround sound, and expansive windows that capture the views and perfectly frame Thumb Butte. The spacious primary suite offers patio access, a coffered ceiling, dual vanities, soaking tub, tiled walk-in shower, dressing vanity, and large walk-in closet. Quality finishes include knotty alder cabinetry and doors throughout, upgraded windows, designer paint, formal dining, and a flexible fourth bedroom ideal for an office or hobby room. Outdoor living shines with over 5,000 sq. ft. of pavers, a built-in fire pit, granite fountain, a pergola with lights and fans, rough sawn patio ceilings, and beautifully designed entertaining spaces. A rare opportunity to own a meticulously maintained custom home with exceptional craftsmanship, RV accommodations, and unforgettable views.
Location
State AZ
County Yavapai
Rooms
Other Rooms Great Room, Hobby/Studio, Laundry Room, Office, Potential Bedroom, Storage, Workshop
Basement Slab
Interior
Interior Features Ceiling Fan(s), Eat-in Kitchen, Formal Dining, Soaking Tub, Granite Counters, Kitchen Island, Live on One Level, Master Downstairs, Pantry, High Ceilings, Walk-In Closet(s), Wash/Dry Connection
Heating Forced - Gas
Cooling Central Air
Flooring Carpet, Tile
Appliance Pantry, Built-In Electric Oven, Dishwasher, Disposal, Gas Cooktop, Microwave
Exterior
Exterior Feature Landscaping-Front, Landscaping-Rear, Level Entry, Sprinkler/Drip, Storm Gutters, Water Feature, Pantry
Parking Features RV - Hookups, RV Garage
Garage Spaces 4.0
Utilities Available Cable Available, Electricity Available, Individual Meter, Natural Gas Available, Phone Available, Underground Utilities, WWT - City Sewer
View Glassford Hill, Granite Mountain, Mountain(s), Panoramic, Thumb Butte, Valley
Roof Type Concrete
Street Surface Asphalt
Road Frontage City Street
Total Parking Spaces 4
Building
Story 1
Structure Type Frame,Stucco
Others
Acceptable Financing 1031 Exchange, Cash, Conventional, VA
Listing Terms 1031 Exchange, Cash, Conventional, VA
Read Less Info
Want to know what your home might be worth? Contact us for a FREE valuation!

Our team is ready to help you sell your home for the highest possible price ASAP

Nearby Locations
GET MORE INFORMATION
